What a Designer Sees That You Don’t: Solving a Complex Kitchen Renovation
Every kitchen has challenges. What separates a good renovation from a great one is knowing how to solve problems your client didn’t even know existed — before anyone orders a single cabinet.
What Clients See vs. What We See
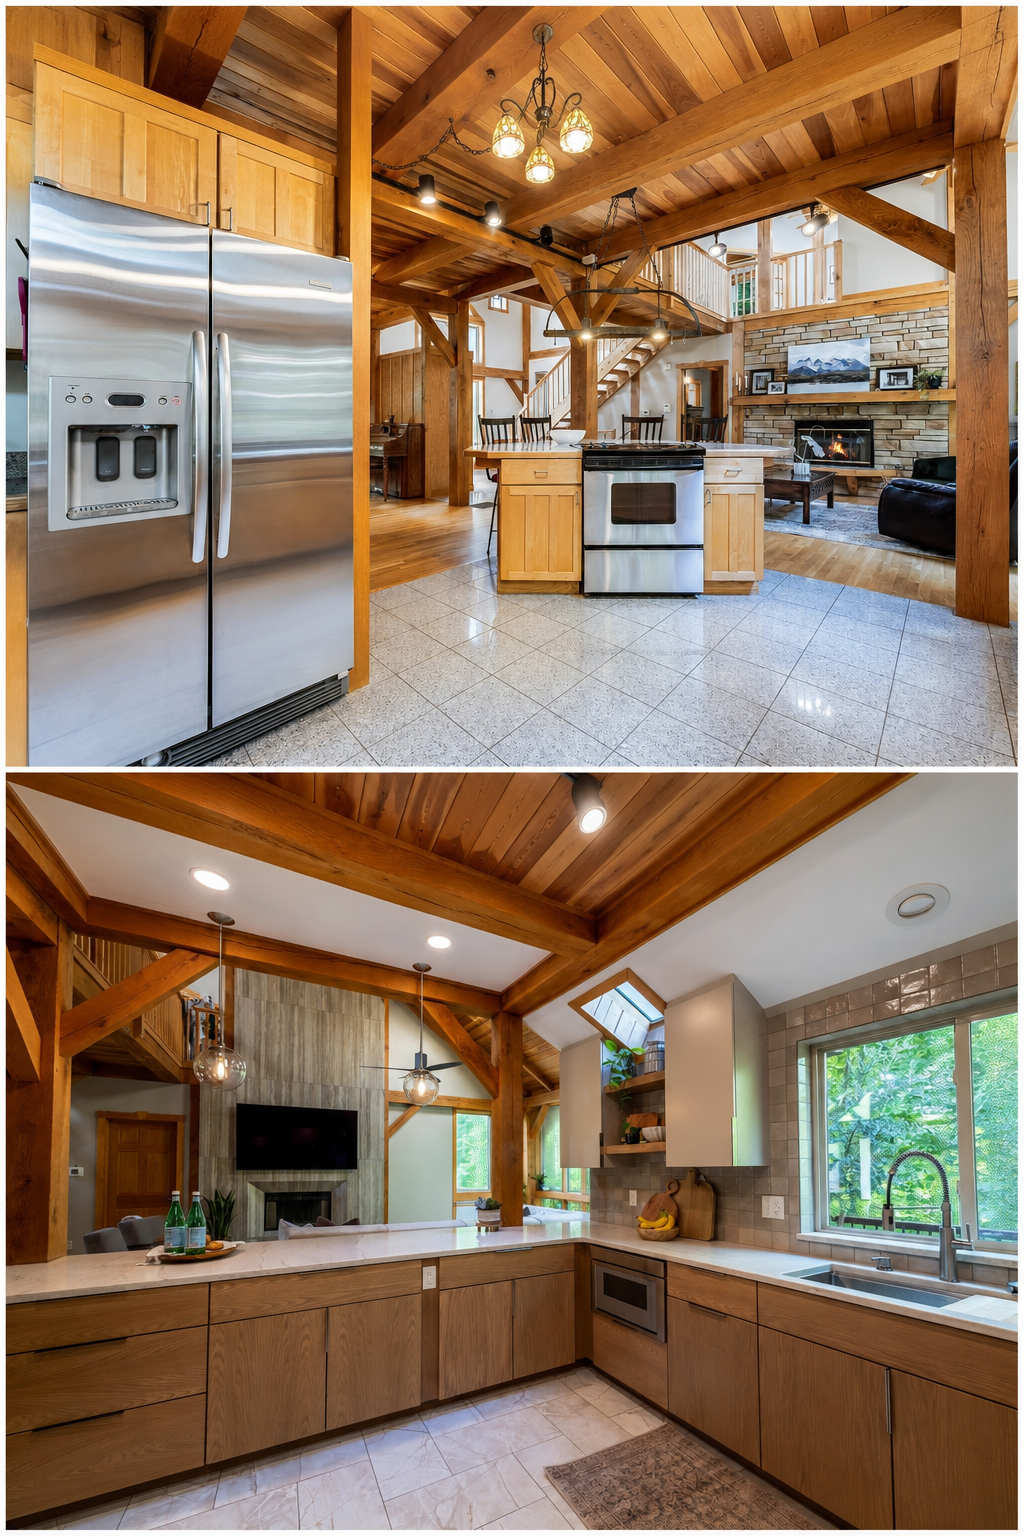
When a client walks into a kitchen like the Timber Frame Home, they see a space full potential. Yet they rarely see the full complexity of the project itself.
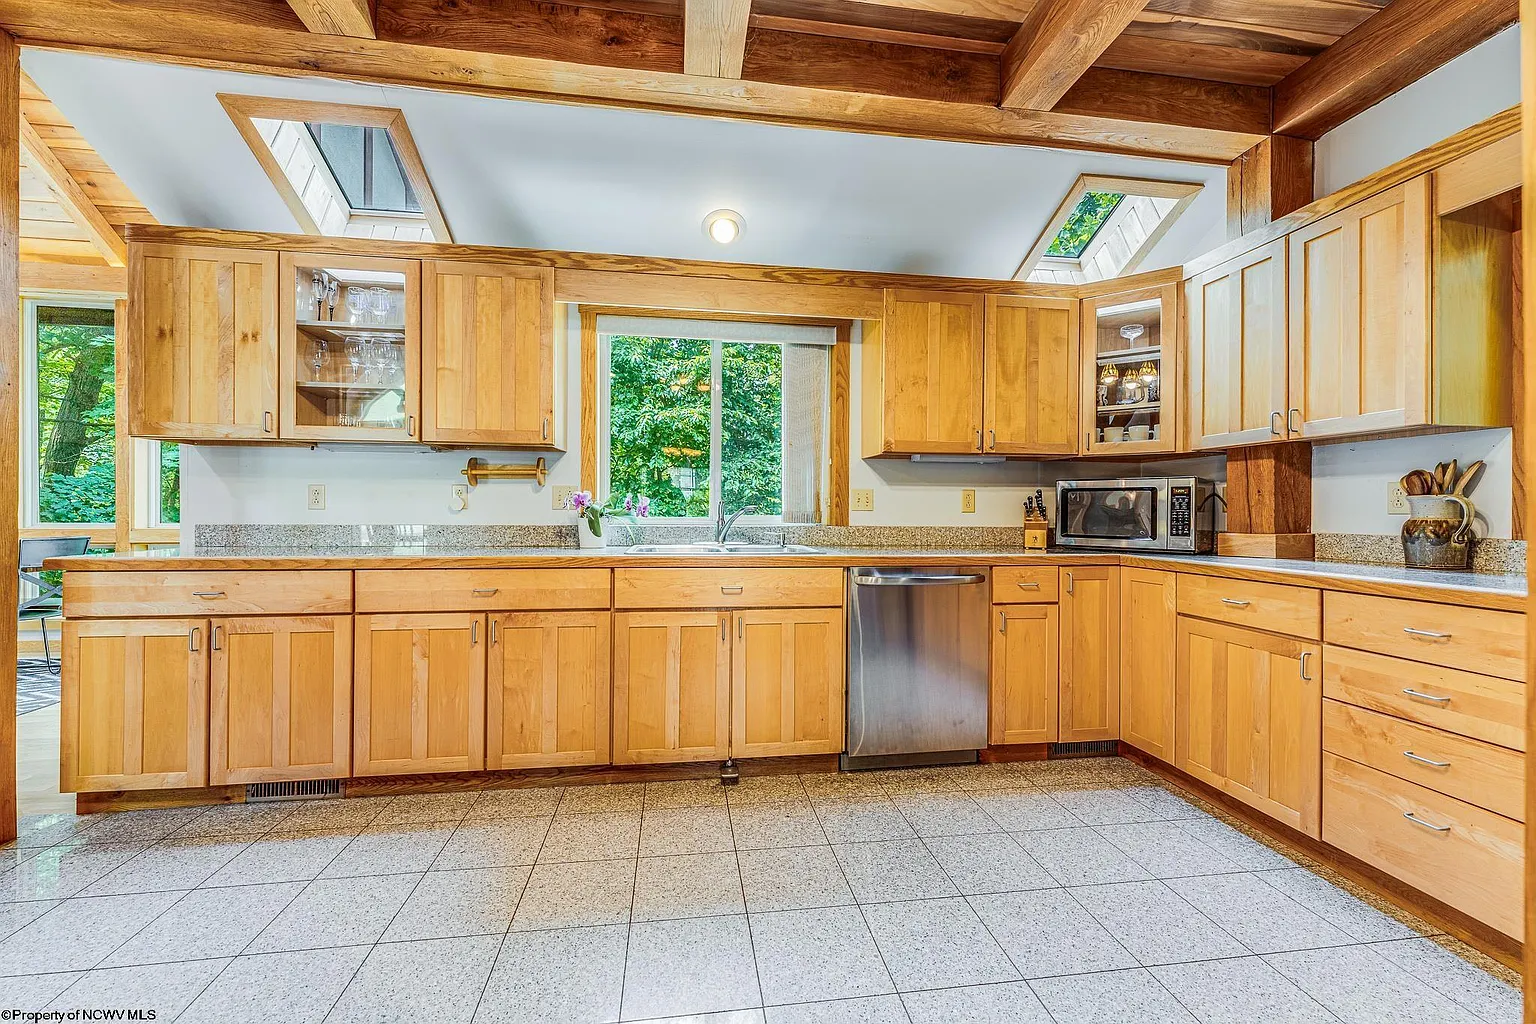
That’s exactly what we’re here for. The Timber Frame kitchen had skylights, an angled ceiling, and large structural wooden columns we couldn’t move. It also had a wood ceiling and exposed beams that blocked any clear lighting plan. On top of that, the existing layout simply wasn’t working for the family.
A homeowner sees a tired, dated kitchen and dreams of a beautiful update.
A designer sees something completely different. We see the potential complications hiding behind the cabinets, walls, and finishes—and we start solving those problems before a single cabinet is removed or an order is placed.
The best renovations aren’t successful because they’re easy. They’re successful because they’re carefully planned before anyone touches a thing.
The Columns: A Decision Most People Would Get Wrong
The large wooden columns in this kitchen are structural — they weren’t going anywhere. Most homeowners faced with this situation either work awkwardly around them or try to hide them entirely. Both approaches tend to make the problem more obvious, not less.
Instead, we took a different approach. Working from a detailed scaled floor plan, we mapped exactly where every column sat and how much space each one occupied. We then positioned cabinetry and fixtures around them with intention. Some columns became exposed design features — part of the home’s story. Others we integrated cleanly within the walls, so cabinetry could run without interruption.
The Angled Ceiling: The Detail That Protects Your Investment
This is one of our favorite examples of why professional design matters — because it’s a detail most clients would never think to ask about, and most contractors won’t flag unless someone is specifically watching for it.
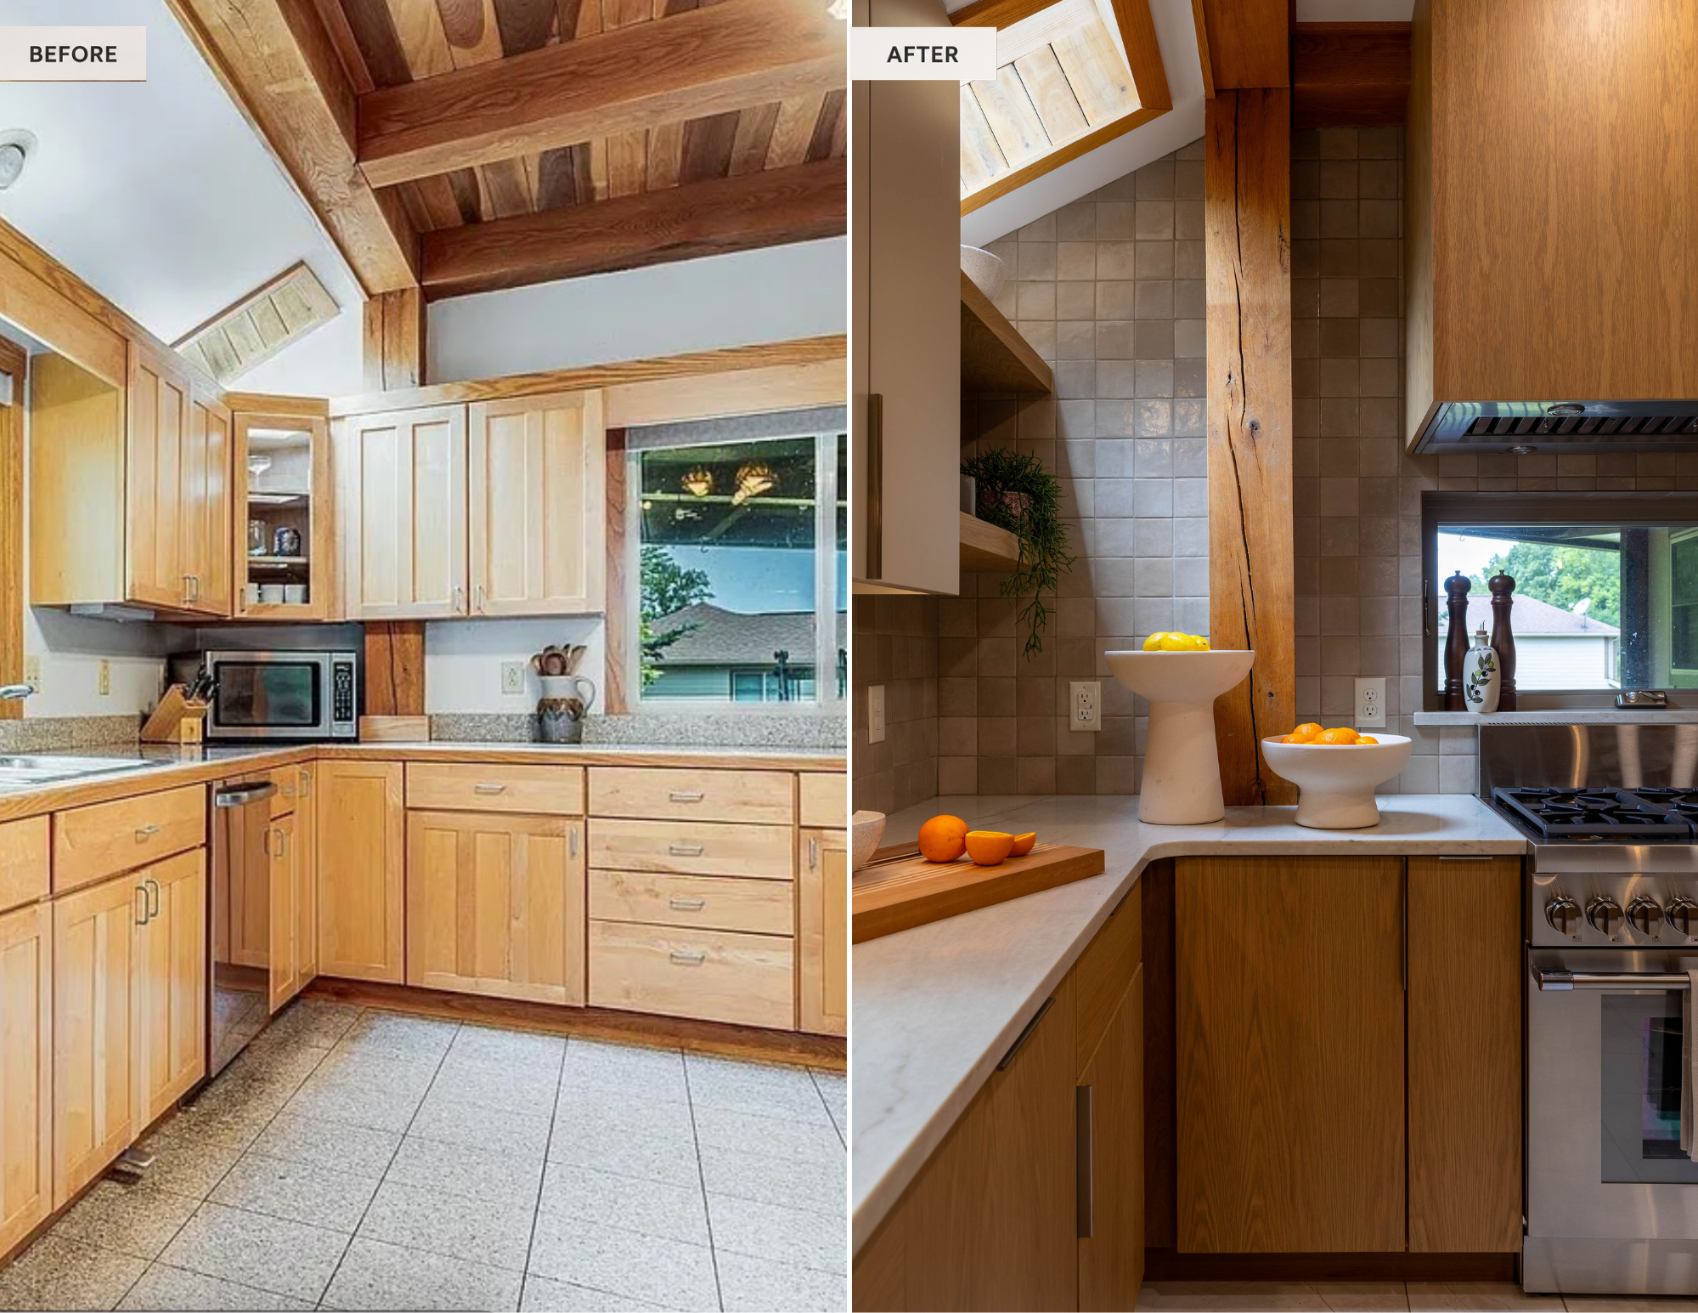
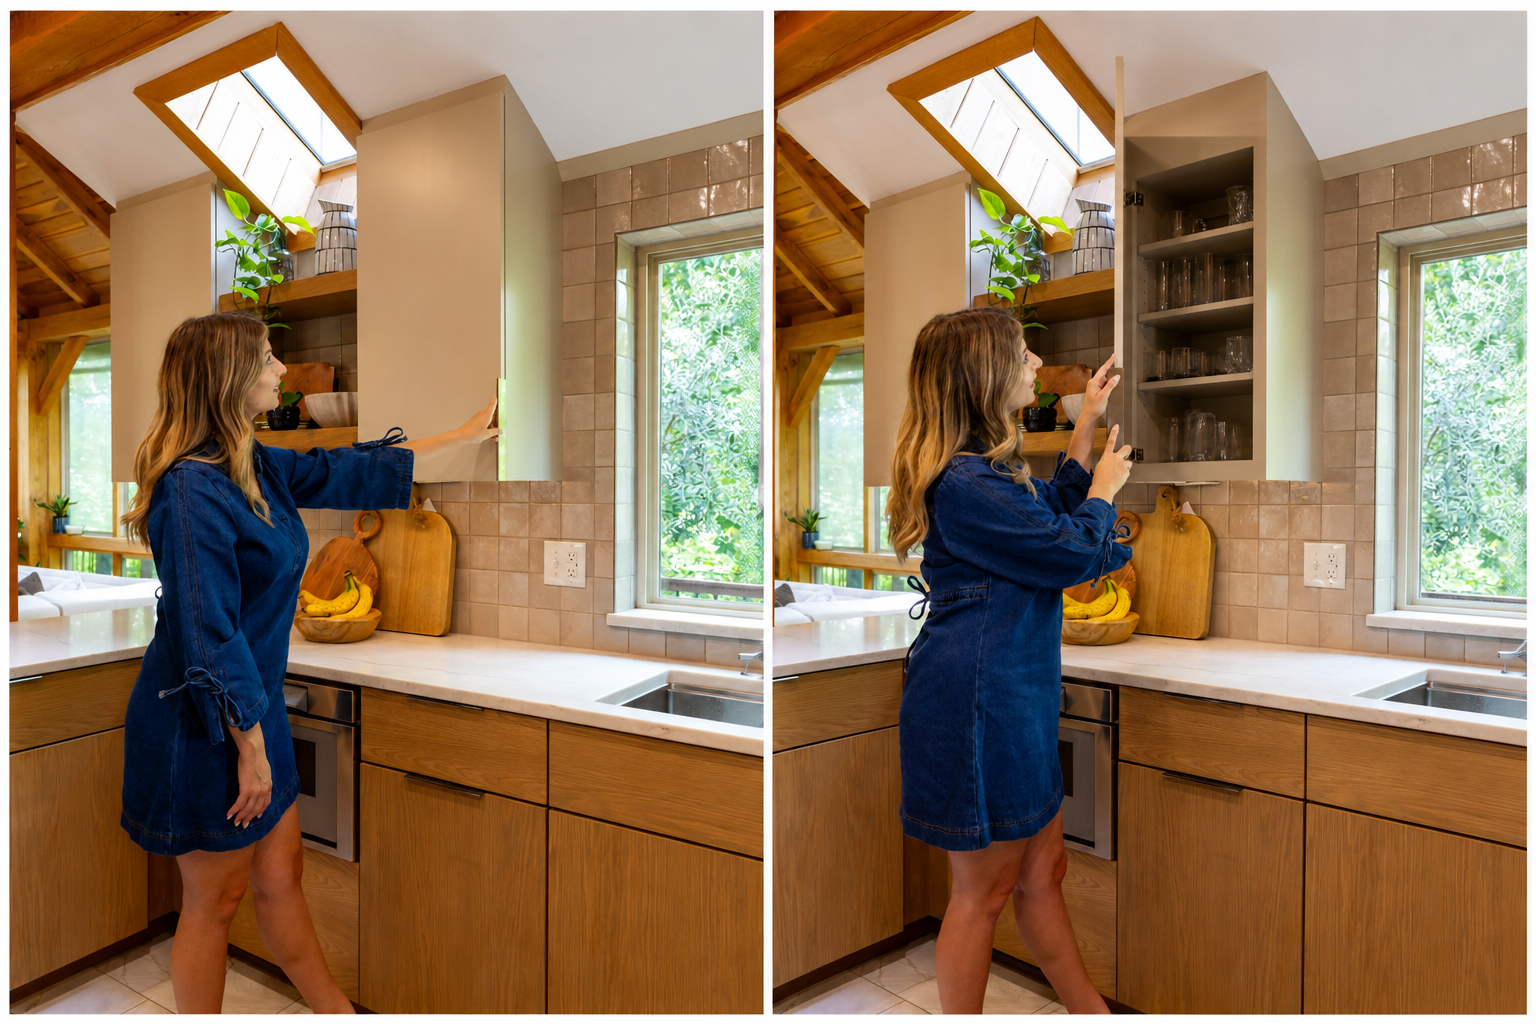
The roofline in this kitchen is angled. In most renovations, upper cabinets stop short of an angled ceiling. As a result, they leave an awkward gap — a space that collects dust, looks unfinished, and tells anyone who notices it that something wasn’t quite thought through.
We caught this early and worked directly with our custom cabinet manufacturer to design upper cabinets that follow the ceiling angle all the way to the top. It required precise coordination and custom fabrication. However, the result is a kitchen that feels completely intentional from floor to ceiling — with no awkward gaps, no dust traps, and no sign of unfinished work.
This is the kind of thing a professional catches in the planning phase. Once cabinets are ordered and installed, it’s too late.
The Skylights: Knowing What to Celebrate vs. What to Change
One of the most valuable things a designer brings to a renovation is the ability to look at an existing space and know what to keep, what to remove, and what to reimagine entirely. The skylights in this kitchen are a perfect example.
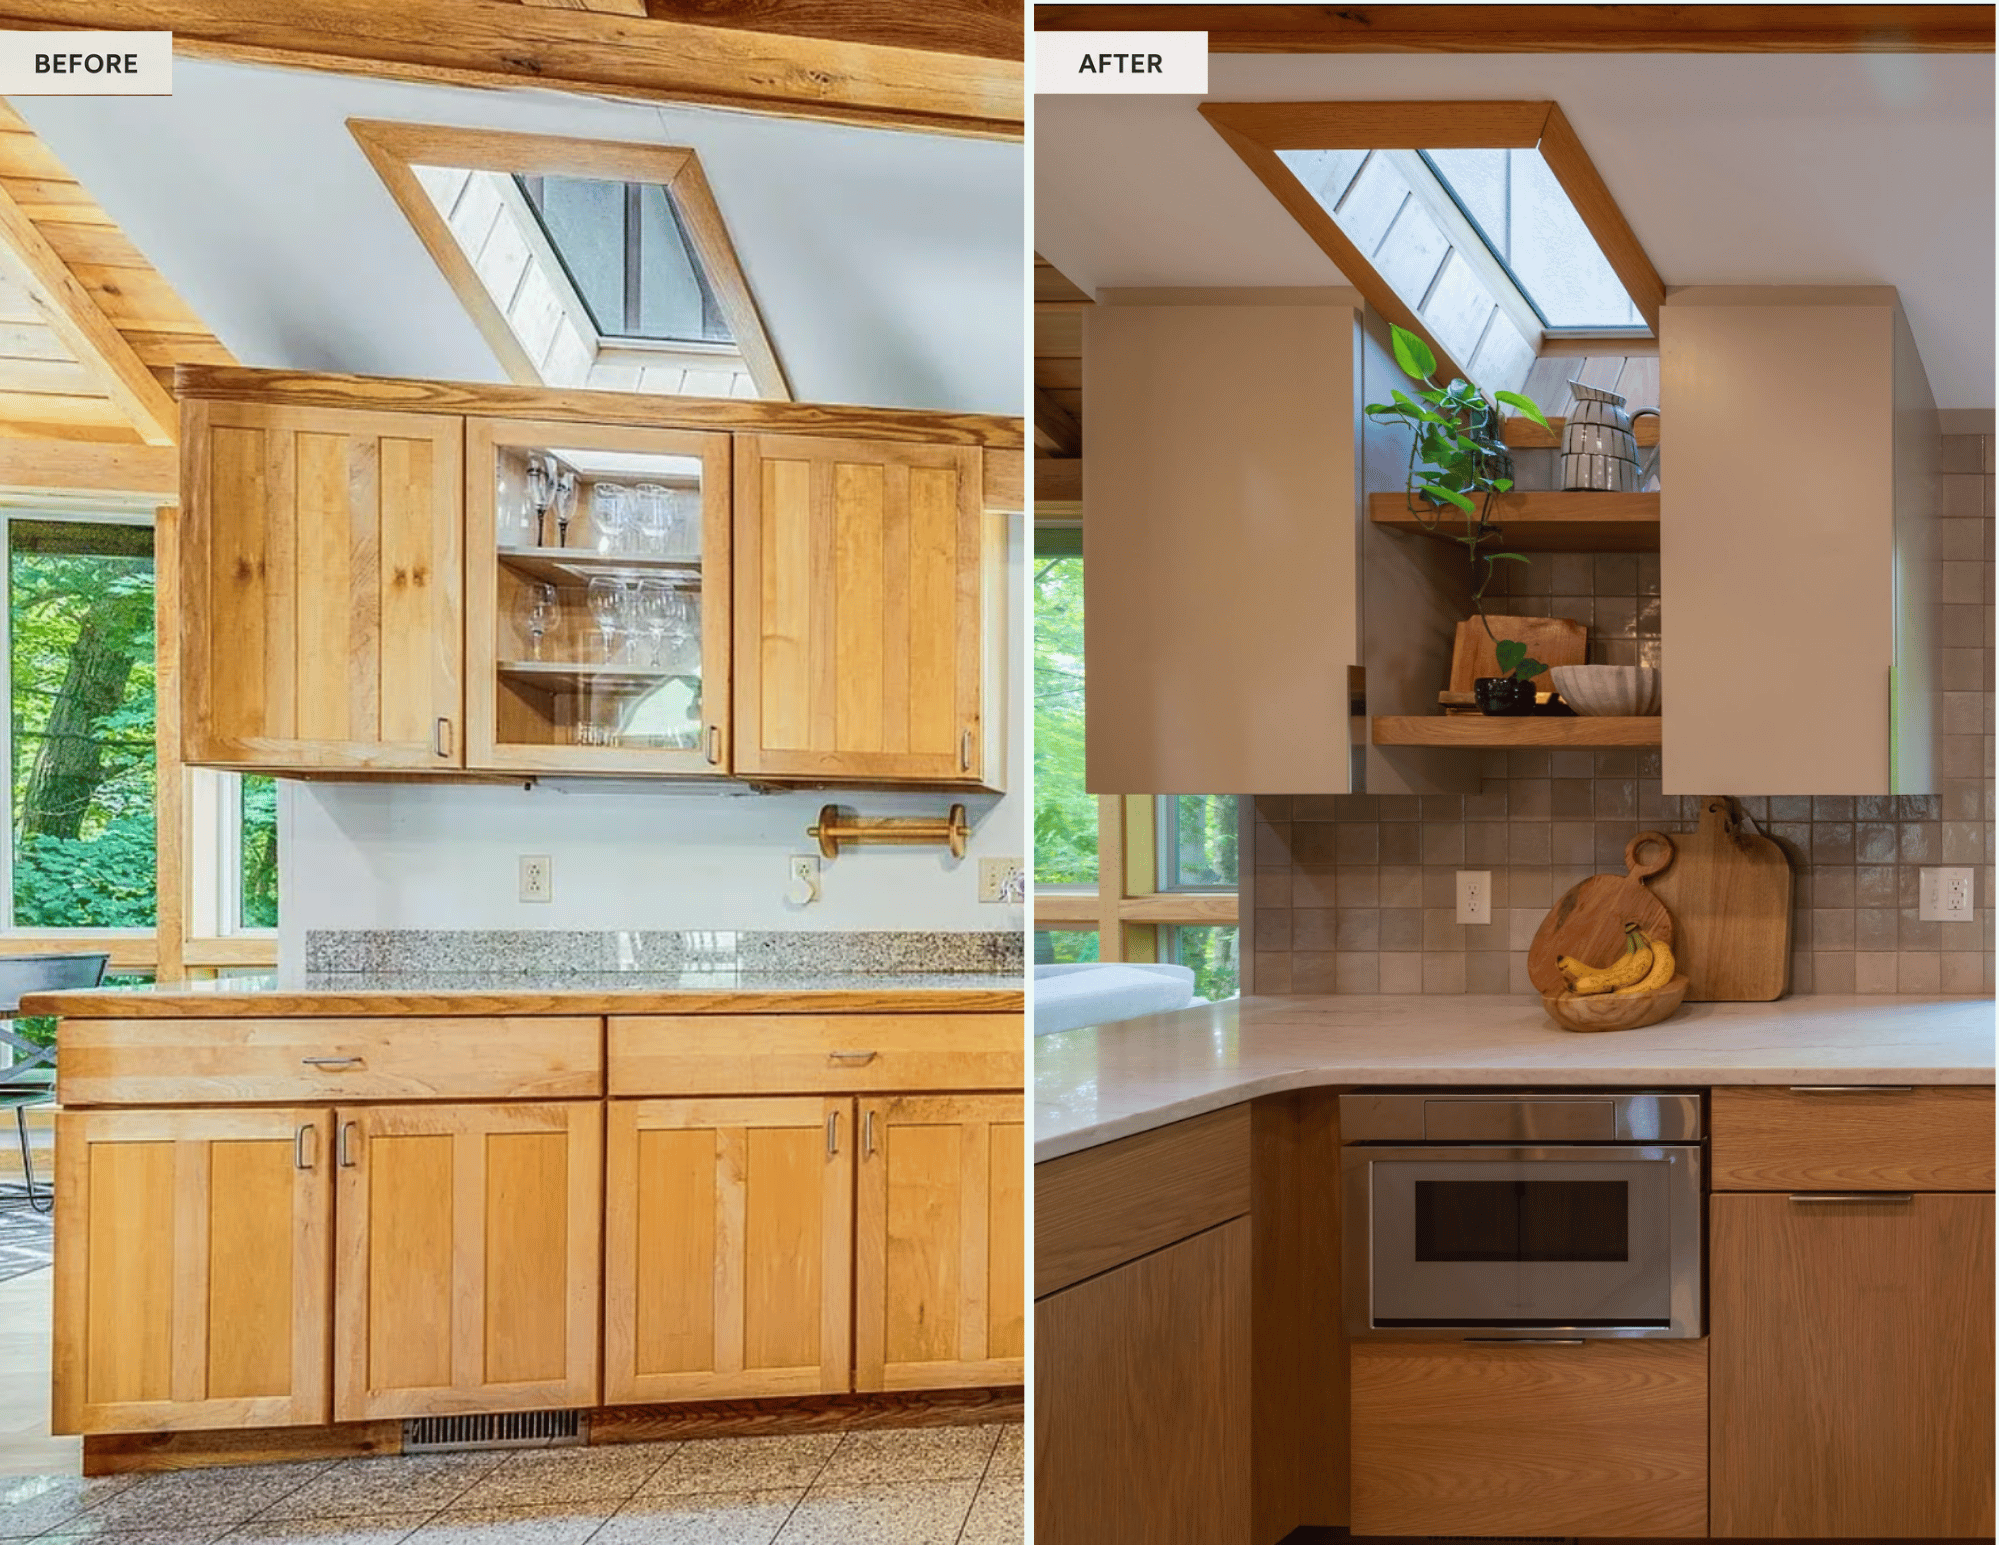
The original kitchen had glass front cabinet doors positioned directly in front of the skylights. The skylights were a beautiful feature — and they were being hidden. We immediately identified this as a missed opportunity.
We replaced the glass front cabinets with open shelving in that area. This decision reframes the entire wall — instead of competing with the skylights, the shelving frames them. As a result, clients who walk into this kitchen now notice the light, the architecture, and the sky above them. That’s what a thoughtful designer creates. It doesn’t happen by accident.
The Lighting: A Problem Most Clients Don’t See Coming
This is one of the most common places renovations go wrong without a designer in the room — and it’s completely invisible until it’s too late.
Wood ceilings and exposed beams are a major feature of this home — and a serious lighting challenge. There is nowhere to run electrical and keep it out of eyesight. Surface mounted fixtures don’t give a kitchen the coverage it needs to function.
From collaborating with the contractor we elected to add drywall ceiling. This allowed us to created a surface where we could hide electrical cleanly and plan recessed lighting properly.
The Result: A Kitchen That Looks Like It Was Always Meant to Be There
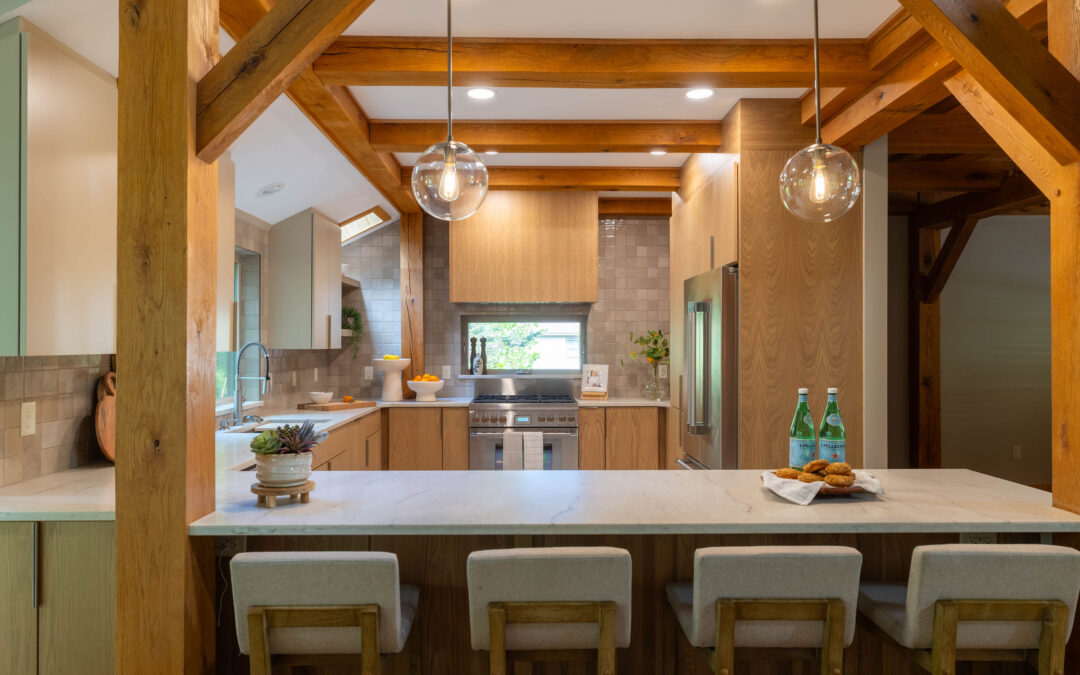
We gutted this kitchen completely — down to the bones. Moreover, every decision that followed considered the full picture: the columns, the ceiling, the skylights, the lighting, and the layout. New tile went in, chosen specifically to complement the natural wood tones of the timber frame rather than compete with them.
The finished kitchen doesn’t announce how complicated it was to design. Instead, it just feels right. Clients who visit this home don’t see the problems we solved — they simply experience a space that works beautifully. That’s the goal.
In the next post, we head to the master bathroom — another space where the difference between a good renovation and a great one comes down to what we planned long before anything went in.