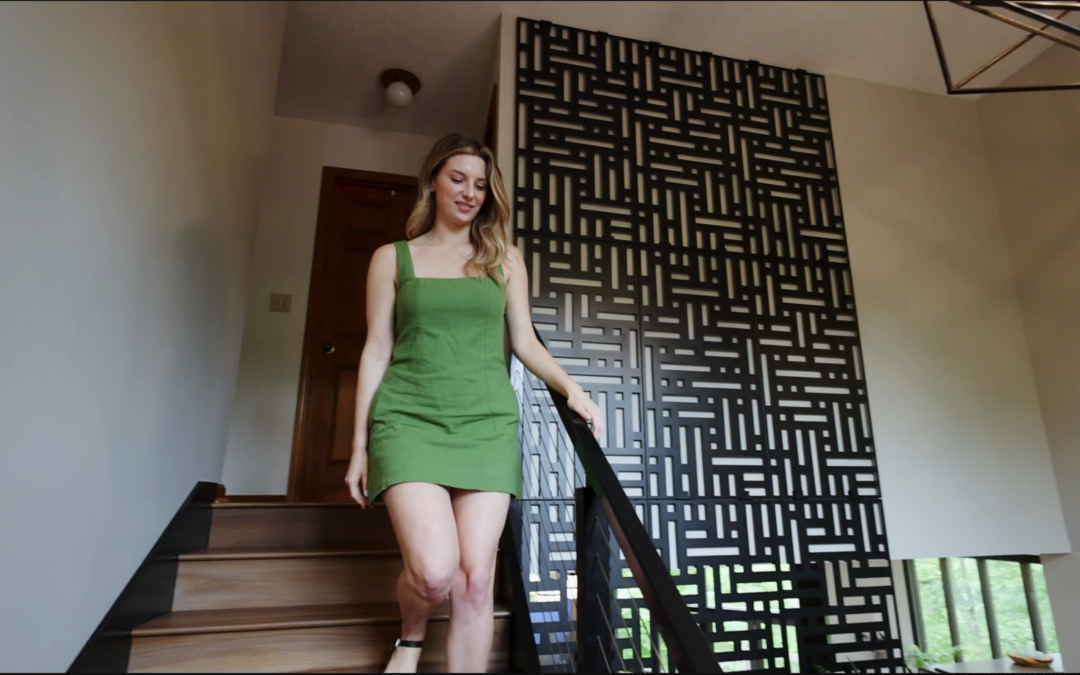
by Caitlin Furbee | Jul 9, 2026 | Project Case Studies
How a dangerous landing became the most architectural moment in the house. This entry landing had a problem: it was a wide open drop-off. The house flows across multiple levels – entry, then down to the bourbon room, kitchen, and dining, then further down to the...
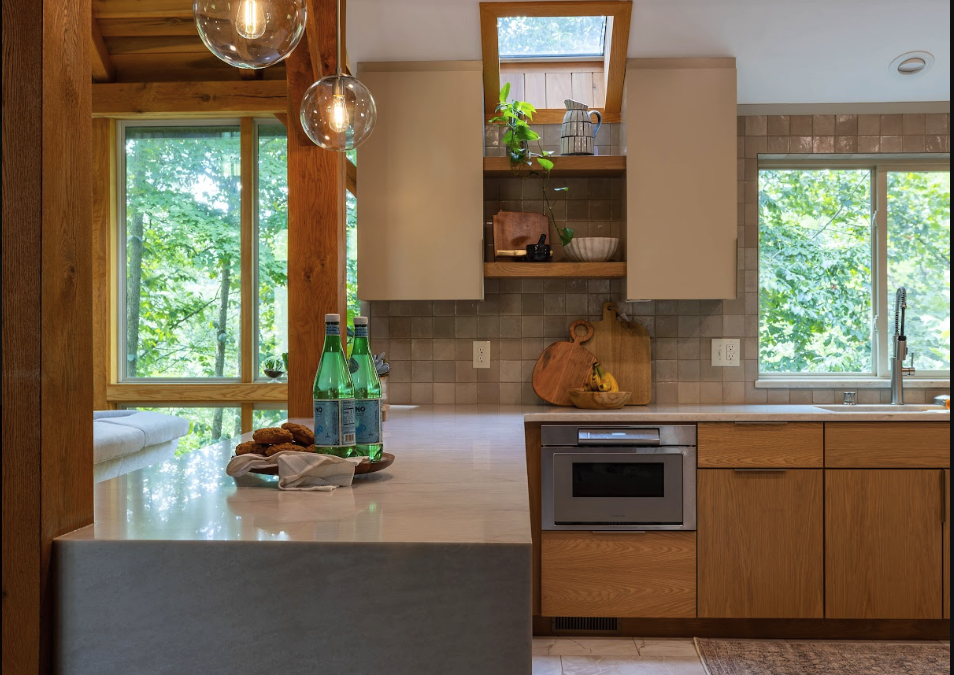
by Caitlin Furbee | Jun 25, 2026 | Project Case Studies
Finishes Only Work When the Space Works Finishes are the part clients worry about most — but they’re actually the smallest part of the process. Here’s how every finish selection in the Birney kitchen came together because the plan was already solid. The...
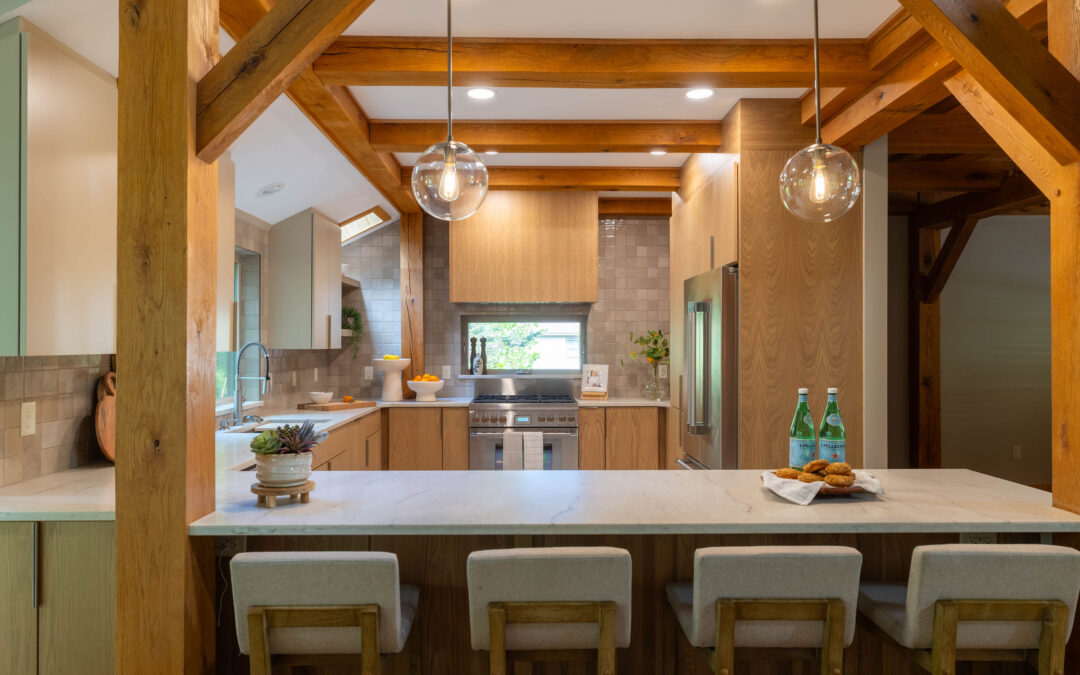
by Caitlin Furbee | Jun 25, 2026 | Project Case Studies
What a Designer Sees That You Don’t: Solving a Complex Kitchen Renovation Every kitchen has challenges. What separates a good renovation from a great one is knowing how to solve problems your client didn’t even know existed — before anyone orders a single...
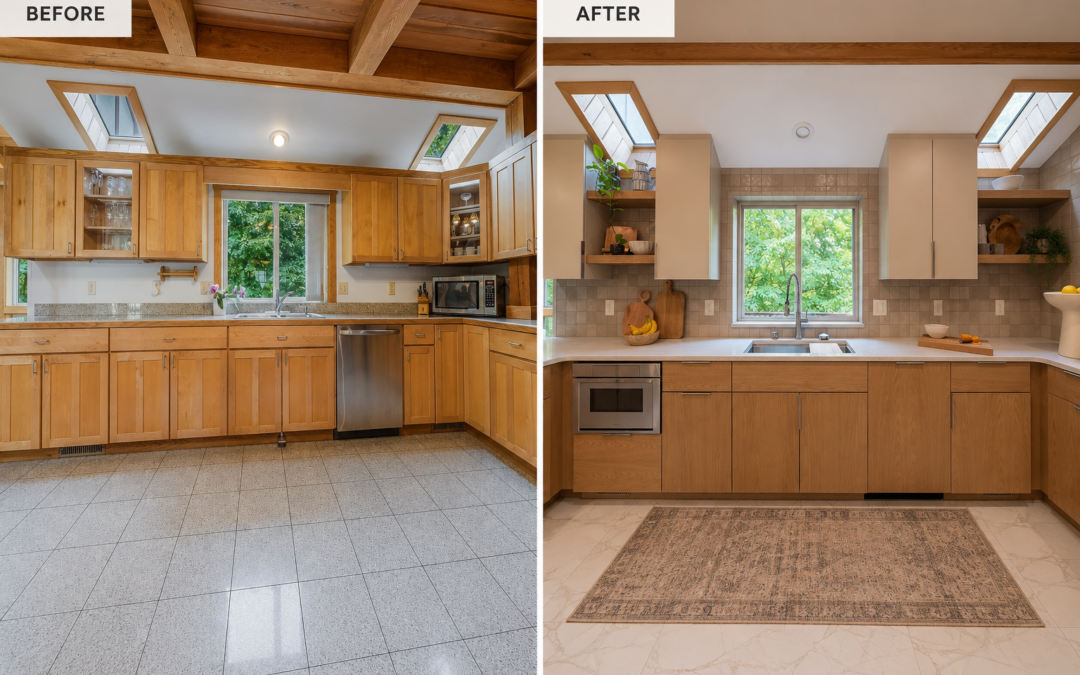
by Caitlin Furbee | Jun 24, 2026 | Project Case Studies
Timber Transformation: Why Your Floor Plan Has to Come Before Your Finishes Before our clients spend a single dollar on materials, they know exactly what they’re getting, and what it should cost. Here’s why we always start with the plan. Kitchen Floor Plan...
by Caitlin Furbee | Jun 22, 2026 | Project Case Studies
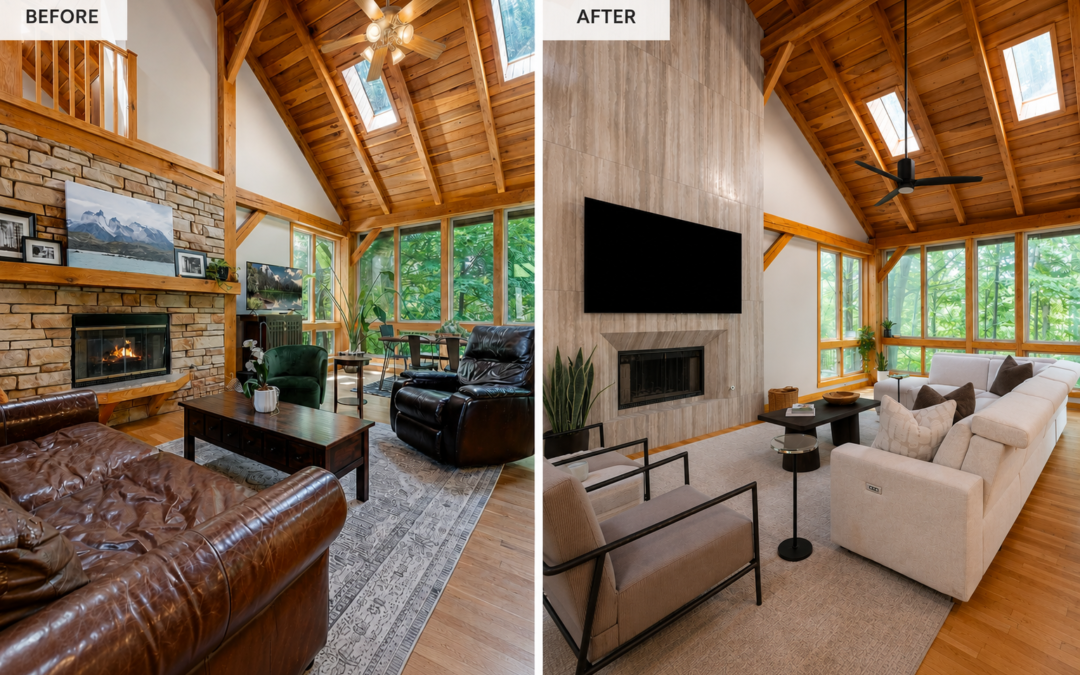
Timber Transformation: How We Modernized a Rustic Main Floor A behind-the-scenes look at how Remarkable Interiors starts every project — with a solid plan. The House Had Incredible Bones — But It Needed a Vision When our clients first reached out about their home in...